
Architectural construction, from design stage to handover.
Most of our work comes to us through architects: alterations, additions and restorations, built to their drawings. We’re most useful when we’re involved early.
Architectural alterations and additions
Alterations and additions to an architect’s drawings: new structure into existing buildings, steelwork, complex joinery. We work to the design intent and coordinate with interior designers and landscape architects through to handover.
See the projectsEarly contractor involvement and estimating
Our in-house quantity surveying and estimating team prices the concept, developed, detailed and consent drawings. Every estimate is set out so you and your client can make decisions at each design stage.
From there we manage the budget, cost plan, programme and subcontractors through to handover.
How a project runs with usHeritage and alterations
Character and heritage homes: restoring original fabric, reworking plans and adding new work alongside old.
Spanish Mission, restored in fullWe also deliver site works as part of a wider project: retaining walls, hardscaping, pools and civil works.
Three people who have been through it
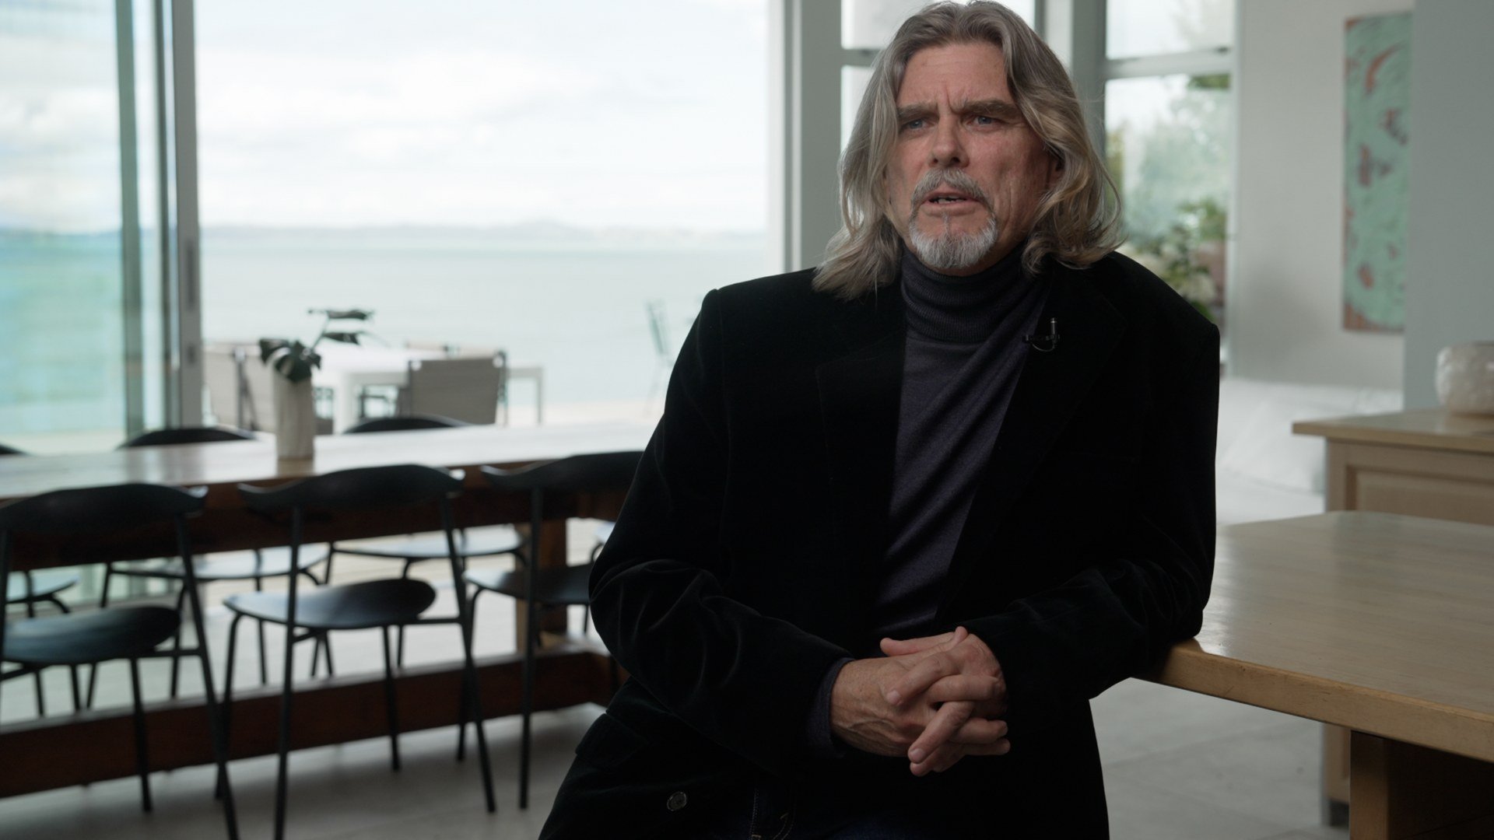
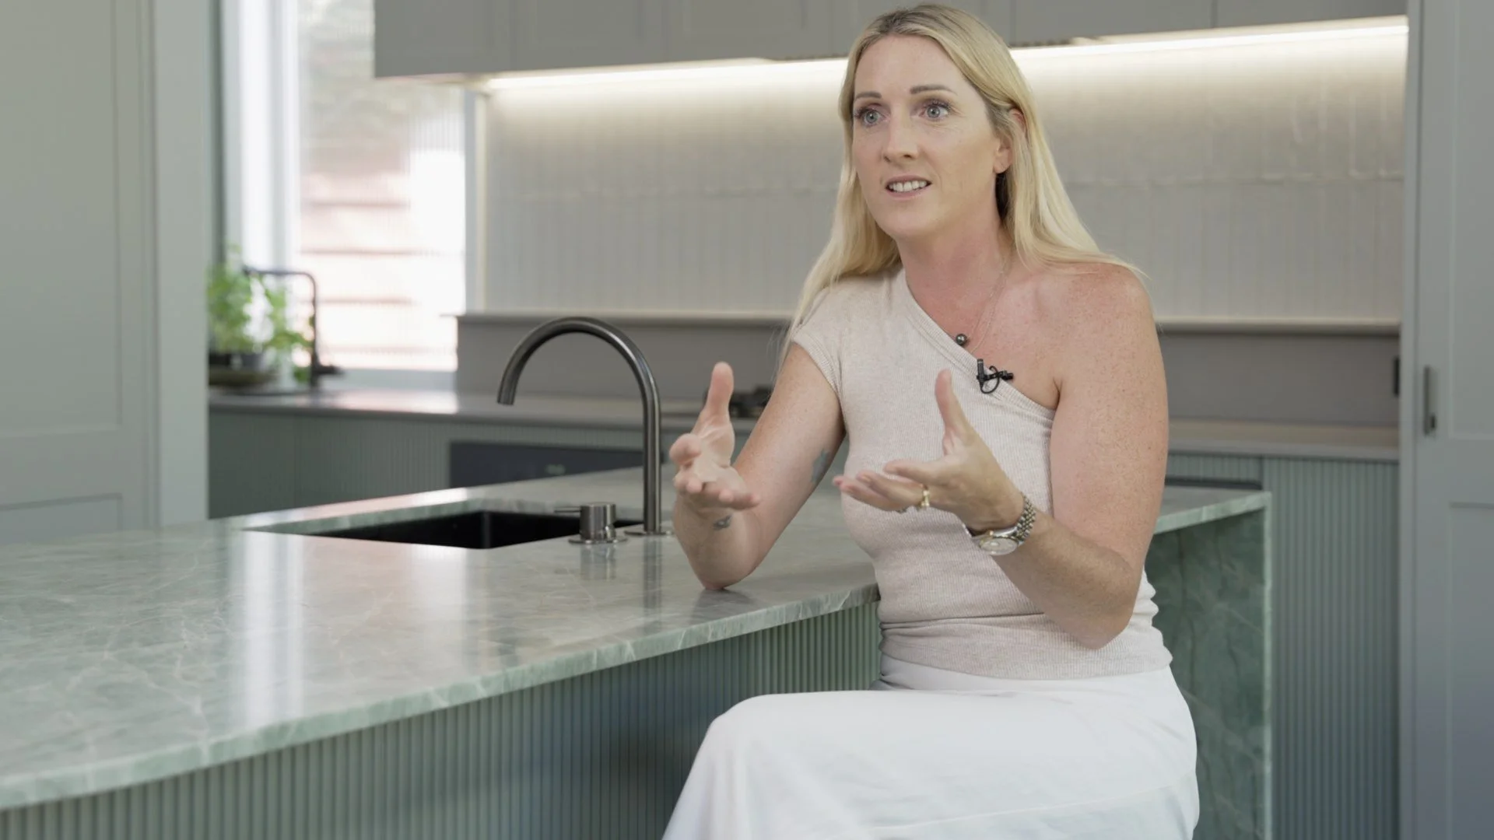
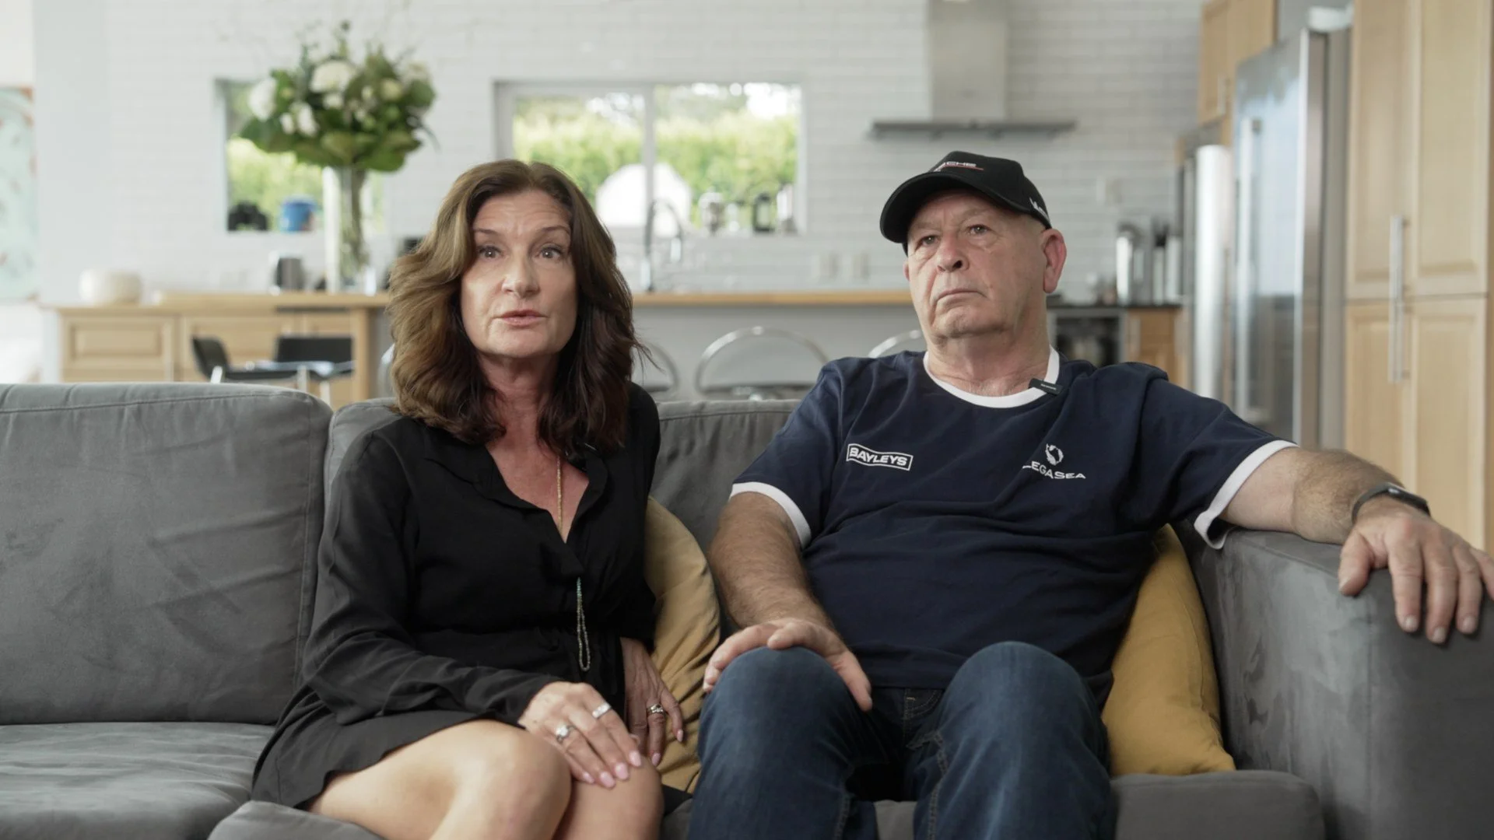
Bring us in at design stage.
Working on a renovation, extension, alteration or commercial project? Send us the drawings. If it’s one we can take on, we’ll tell you what it costs and where it will challenge the budget, before pricing is fixed.