
← All projects
600m² · 3 levels · Glass lift · Curved walls
Francis Curtis
- Location
- Blockhouse Bay, Auckland
- Area
- 600m²
- Completed
- 2016
- Architect
- Insight Architecture
- Design
- Richard Hale
- Photography
- Amanda Aitken Photography
- Scope
- Building, interiors, landscaping
The project
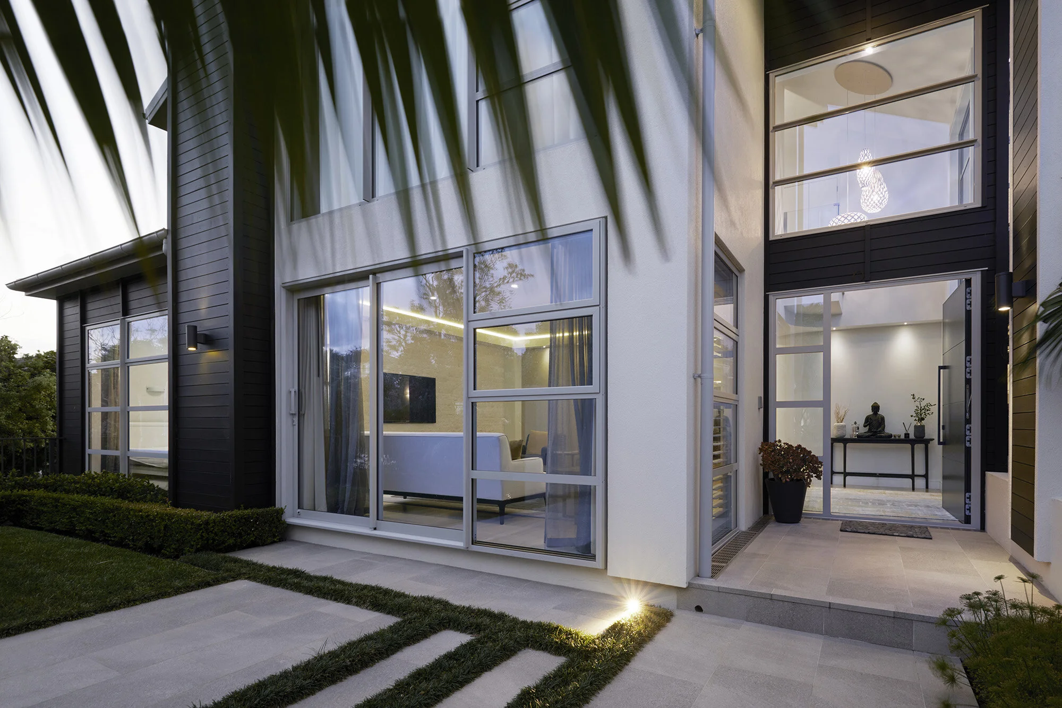
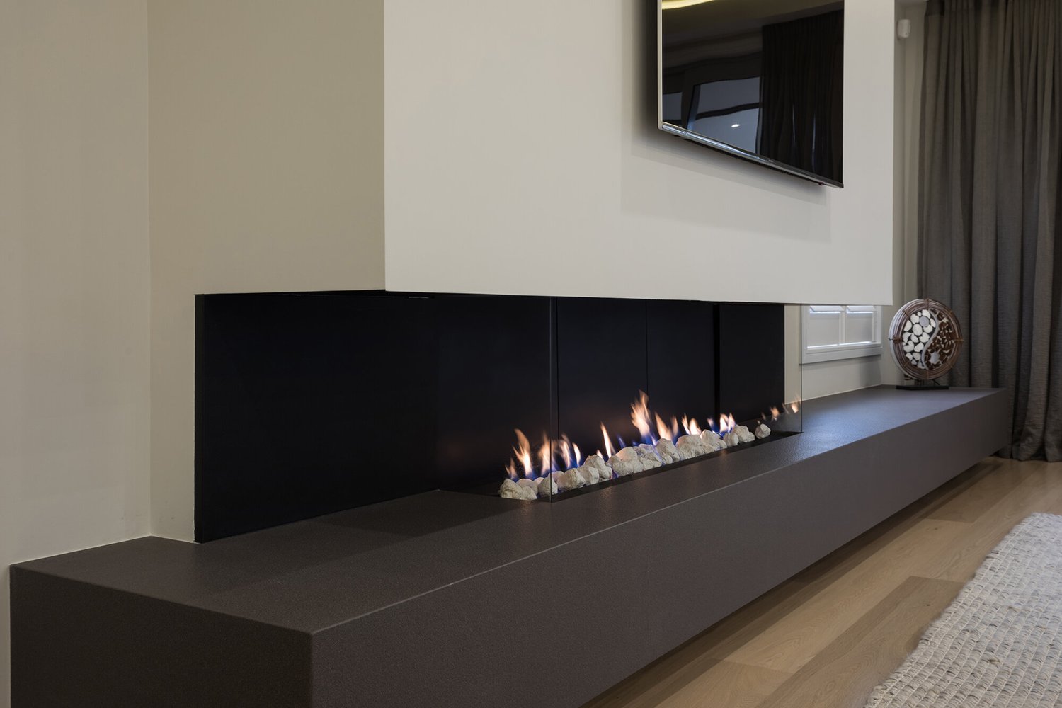
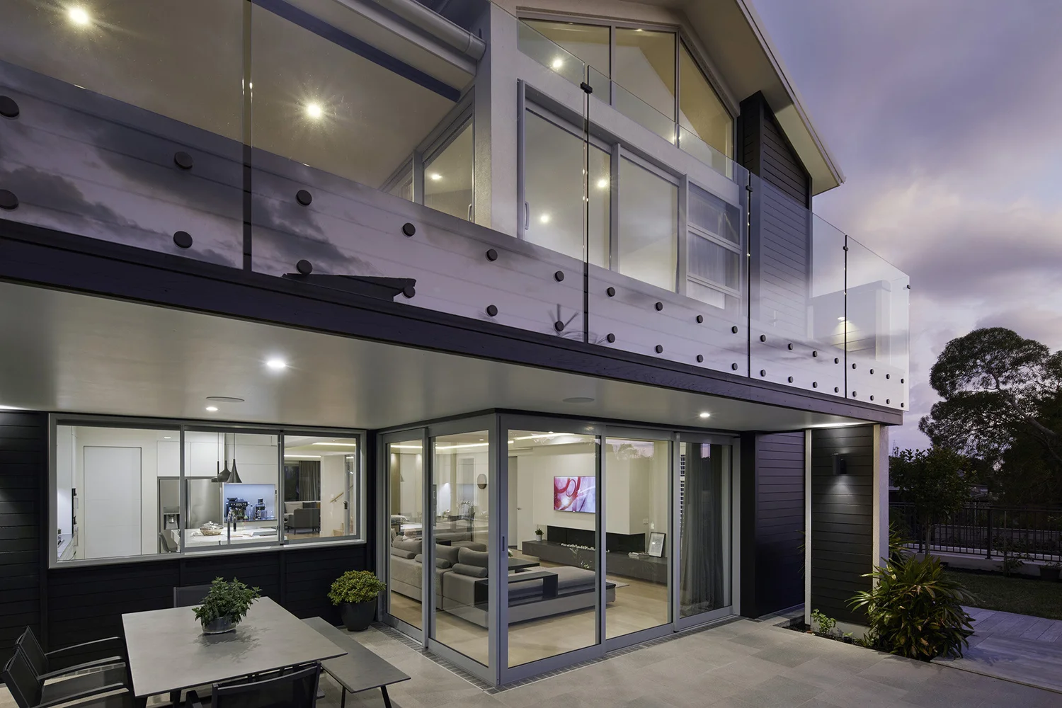
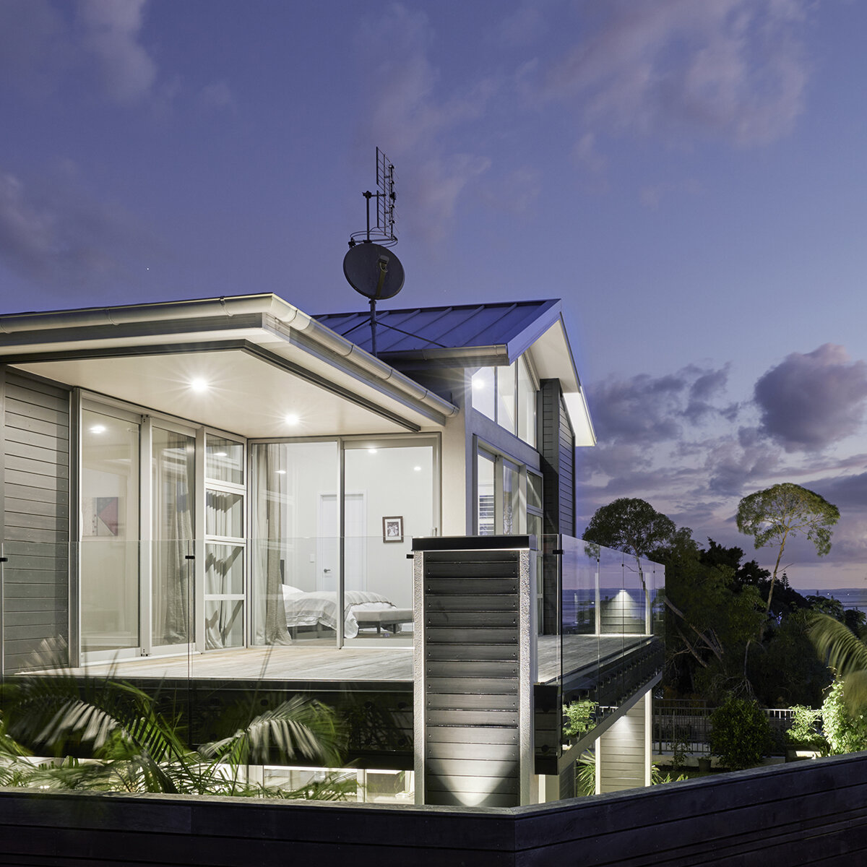
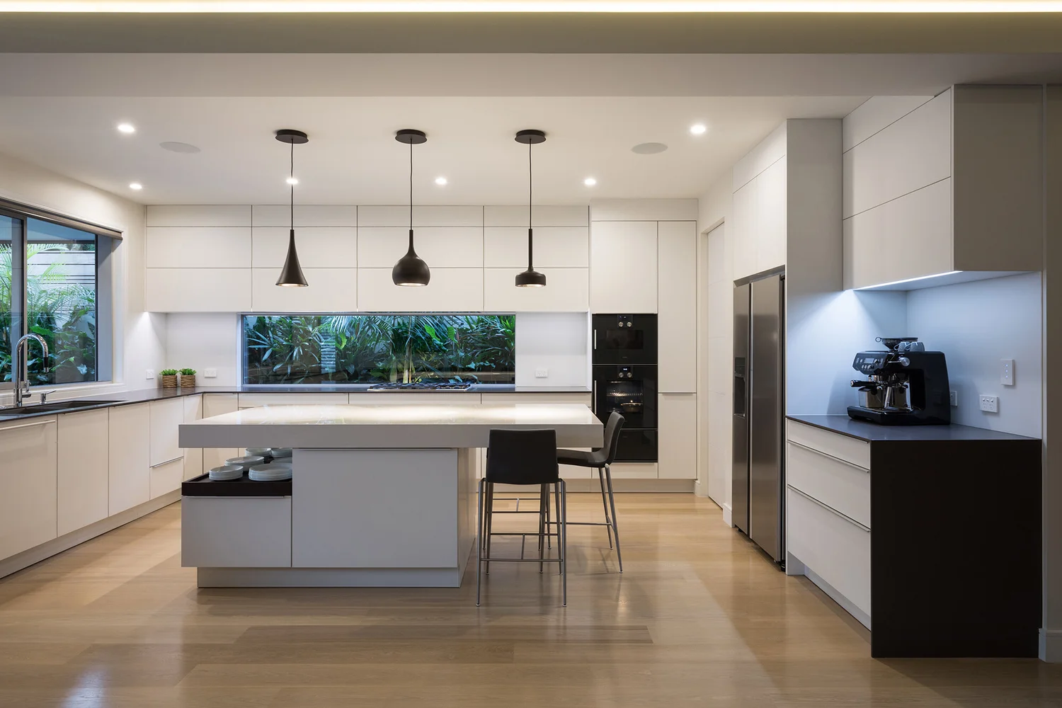
A three-level home for four generations of one family. The brief called for rooms that work at every age: open, adaptable spaces, a glass lift connecting all three levels, and curved walls and bulkheads that carry one room into the next.
Curves, bulkheads and a lift running through three floors all depend on accurate setout from the ground up.
Next project
The 1968 House →Working on something like this?
Send us a set and we’ll tell you what it costs and where it will fight you, before the price is fixed.
Start a conversationArchitects and designers: choose “I’m an architect or designer” on the form.