
← All projects
1968 house · Garage to guest wing · Complex joinery and steel
The 1968 House
- Location
- Mellons Bay, Auckland
- Architect
- Mark Hall, MSH Architects
- Clients
- Mike and Jeanette
- Scope
- Building
The project
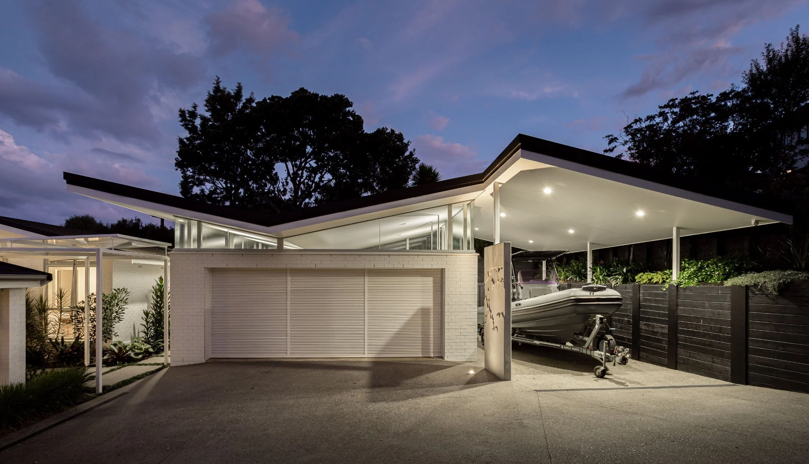
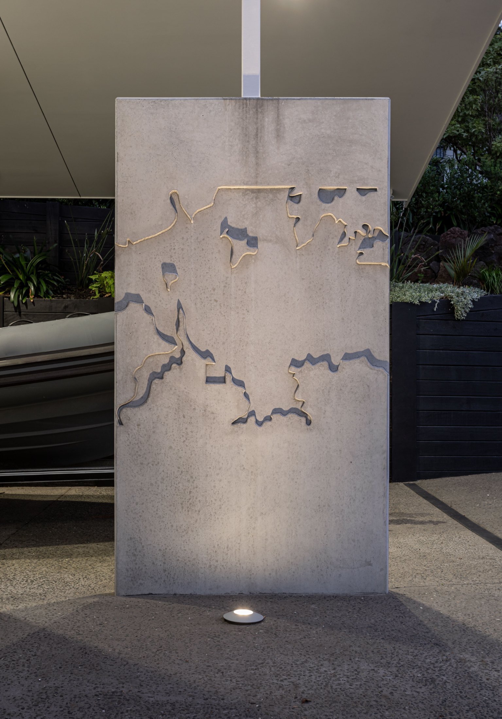
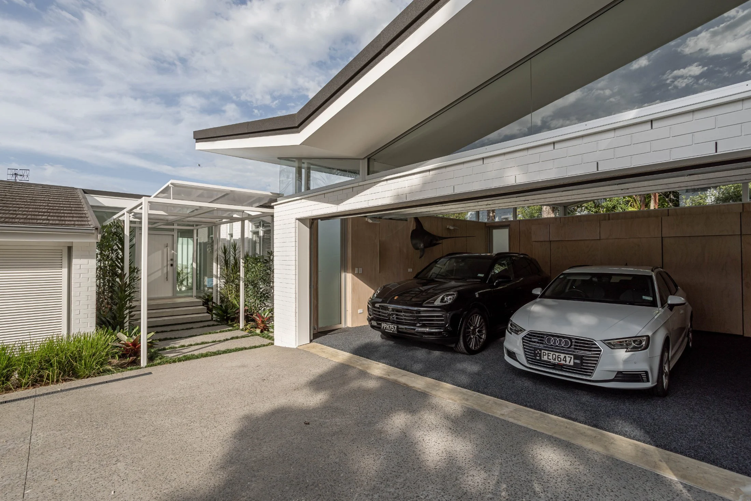
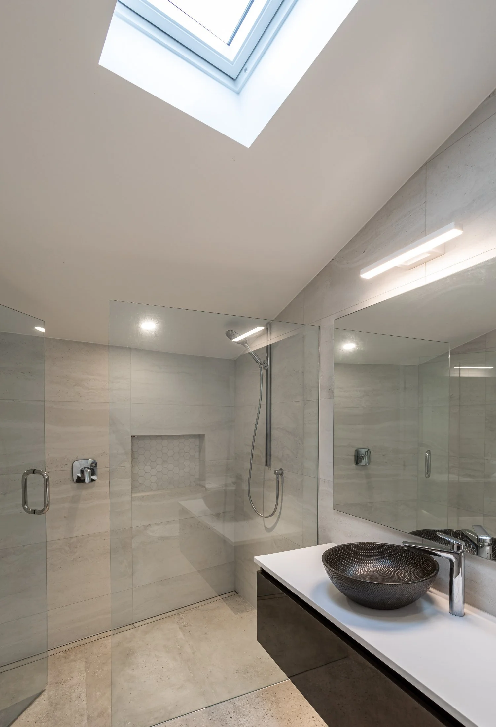
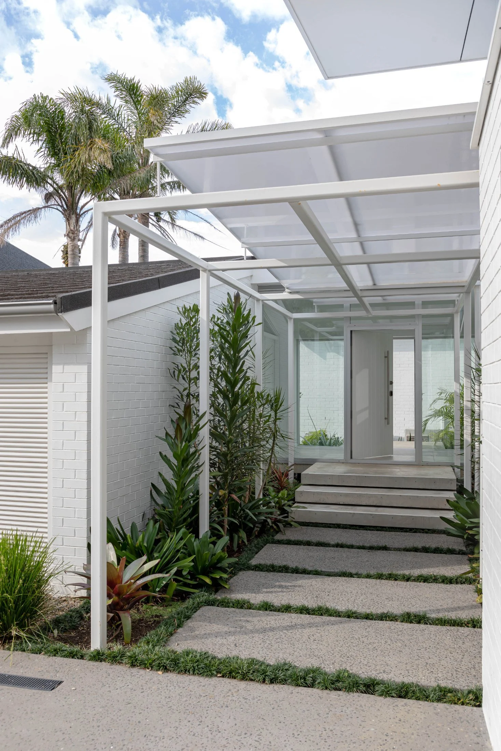
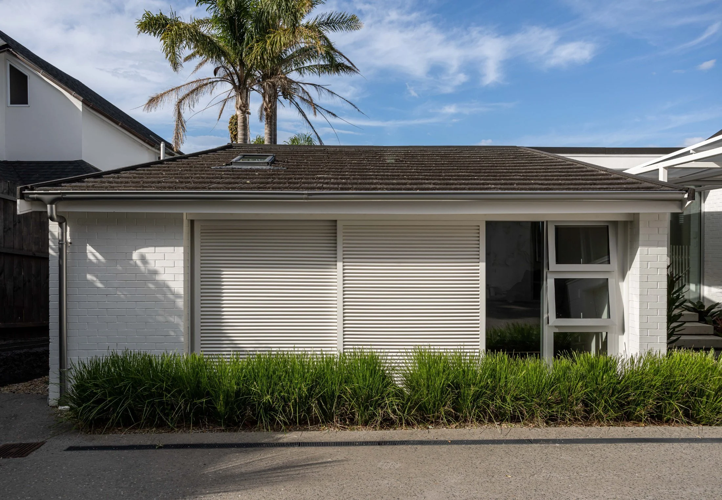
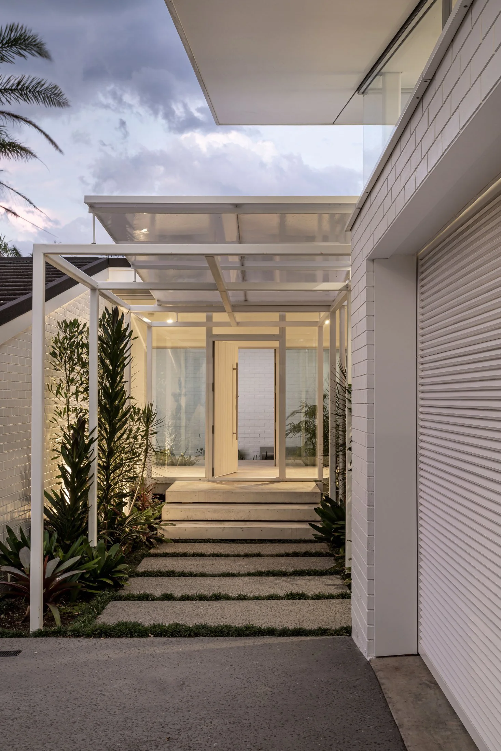
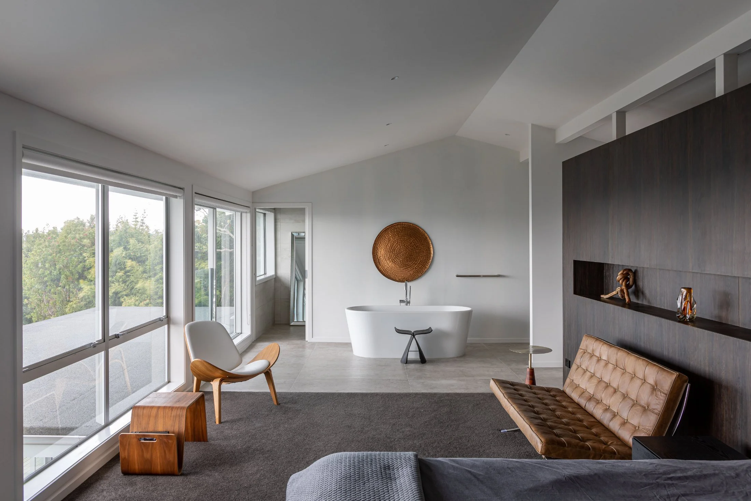
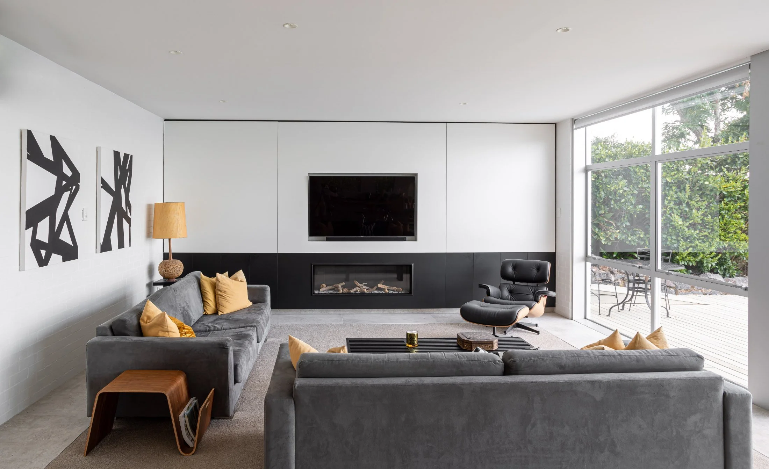
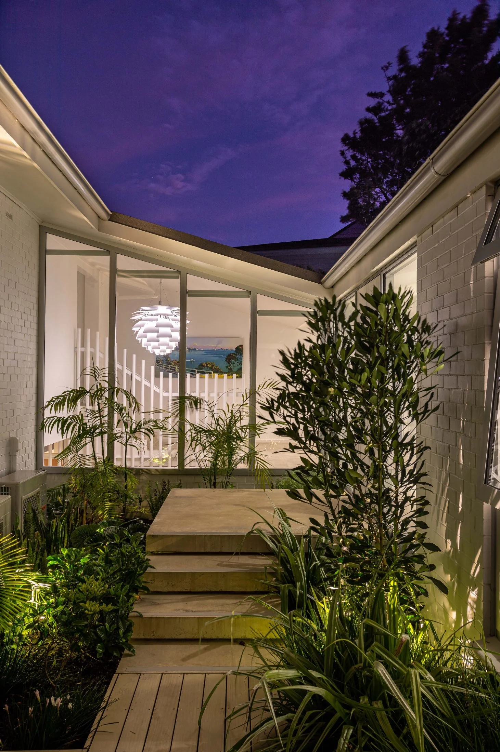
A 1968 house reworked for Mike and Jeanette, to drawings by Mark Hall of MSH Architects. The old garage became a guest wing.
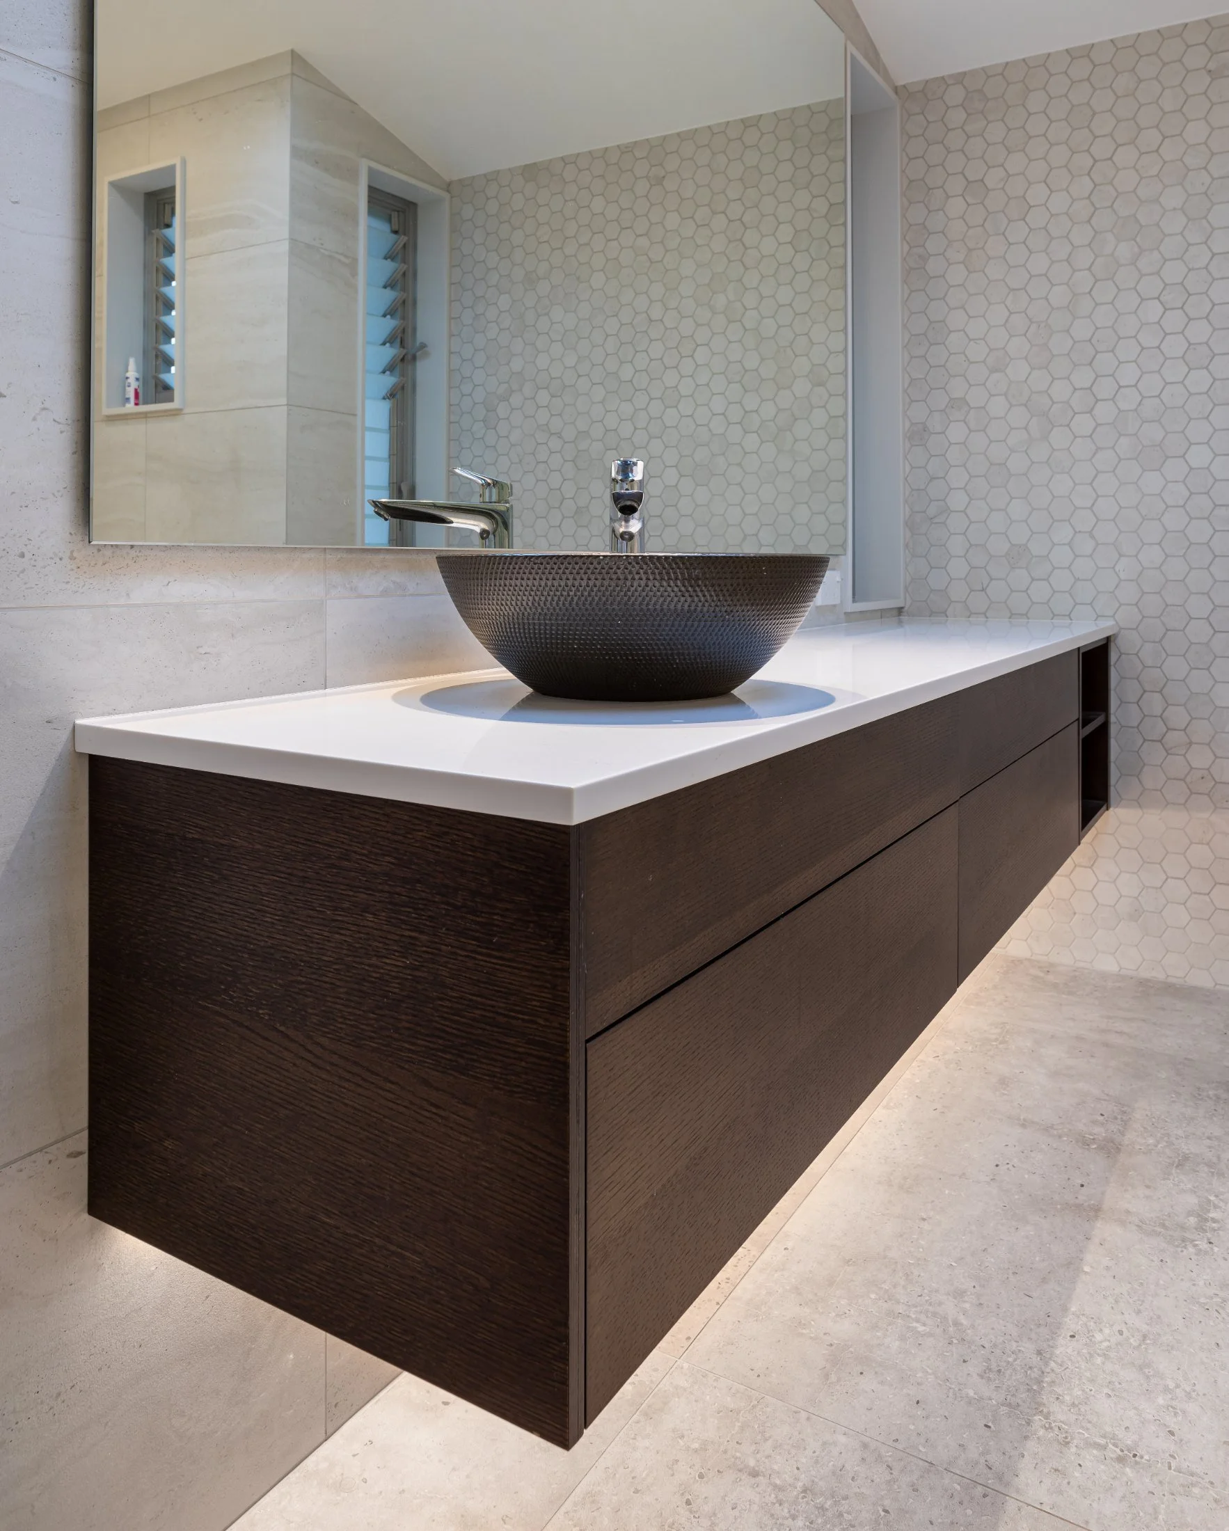
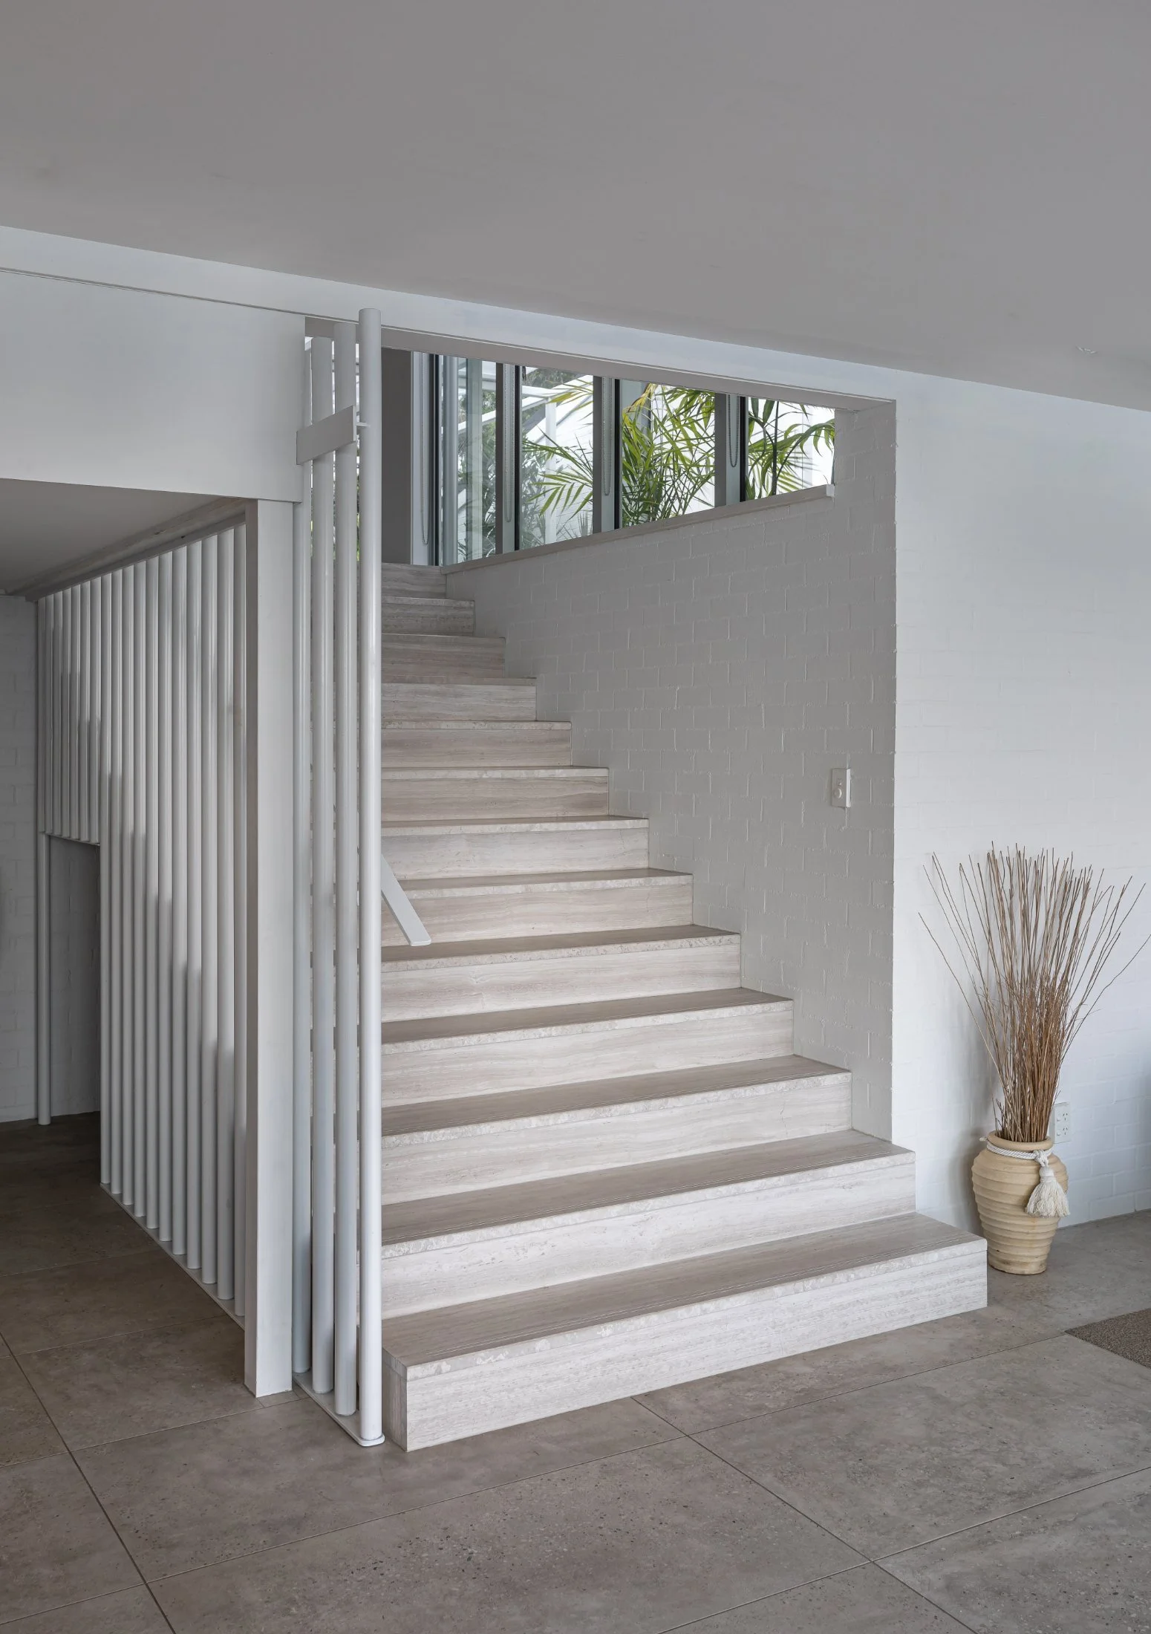
The design called for complex joinery and steelwork, and the existing house turned up conditions nobody had anticipated. The architect and the clients tell it in the films below.
Films


Next project
Renascence on First →Working on something like this?
Send us a set and we’ll tell you what it costs and where it will fight you, before the price is fixed.
Start a conversationArchitects and designers: choose “I’m an architect or designer” on the form.