
← All projects
Pool and pool house · Narrow site · Nine-metre viewing panel
Kohimarama Pool House
- Location
- Kohimarama, Auckland
- Architect
- G2 Architects
- Scope
- Pool, pool house, decking
The project
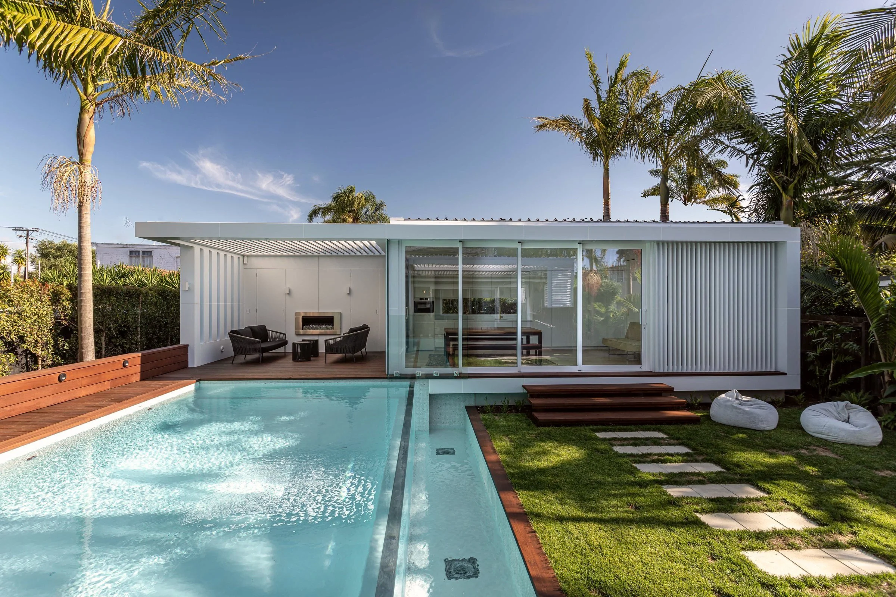
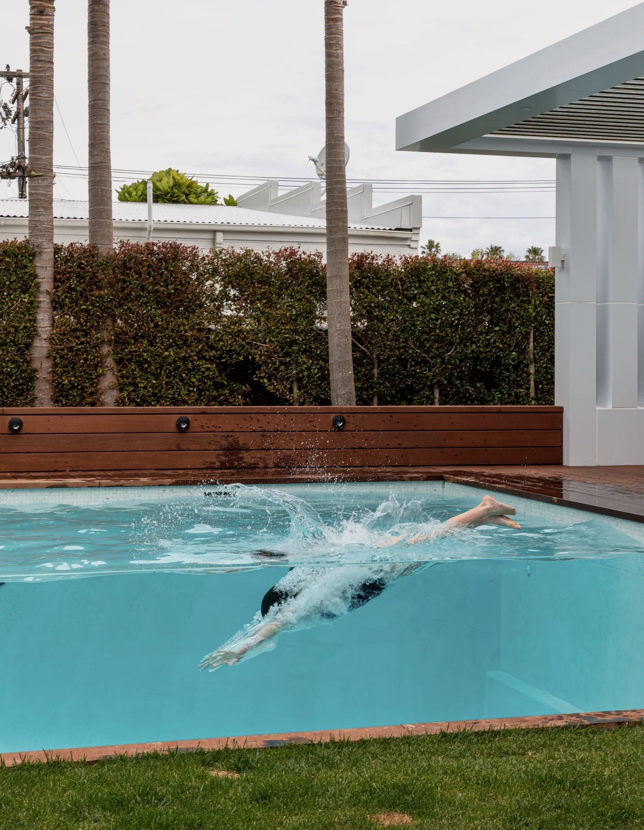
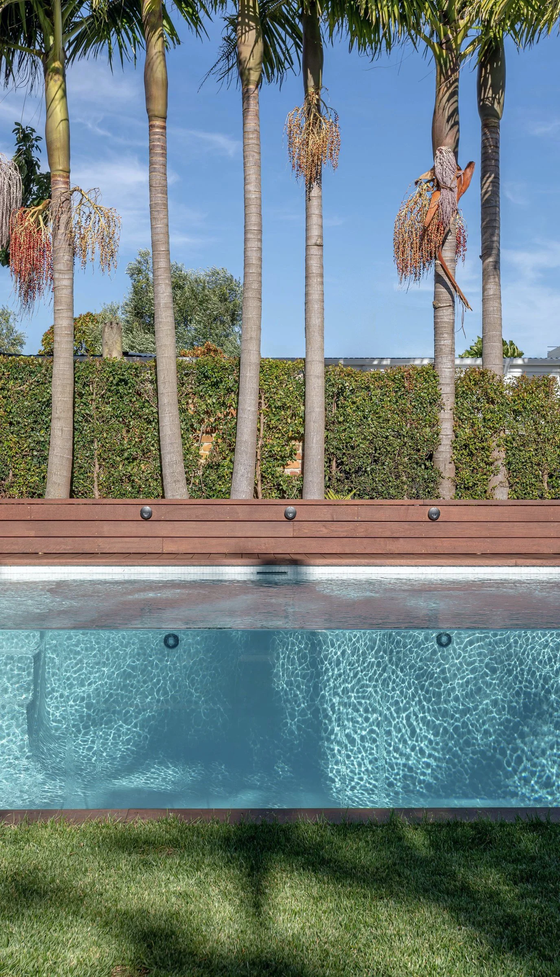
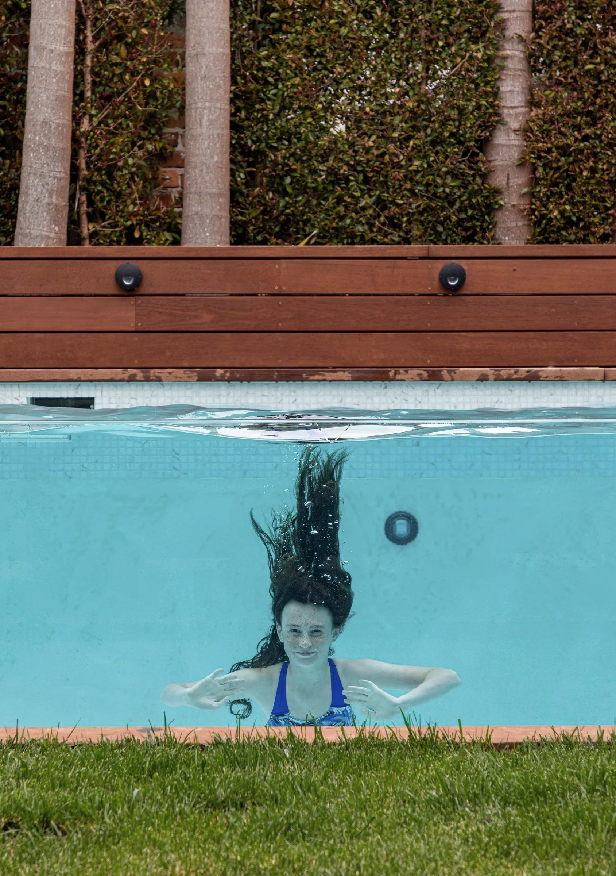
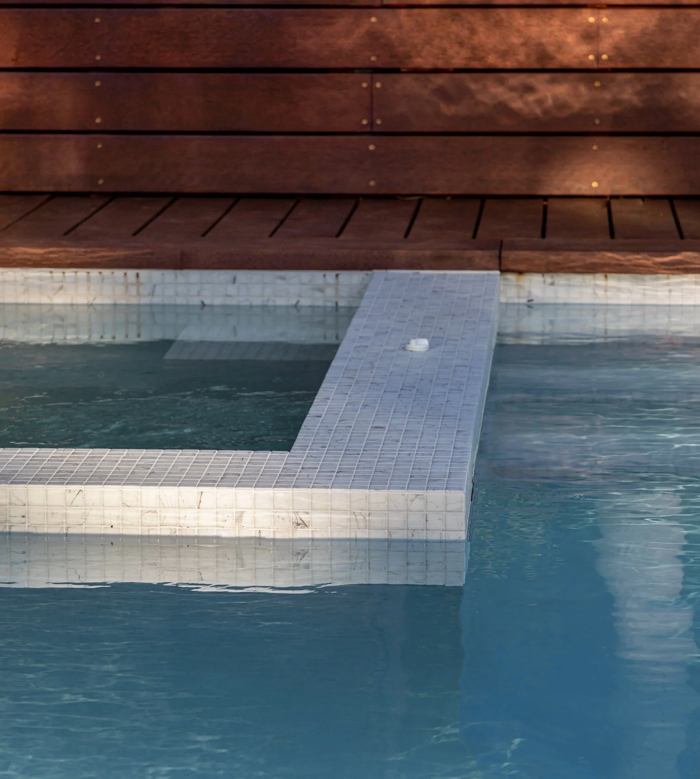
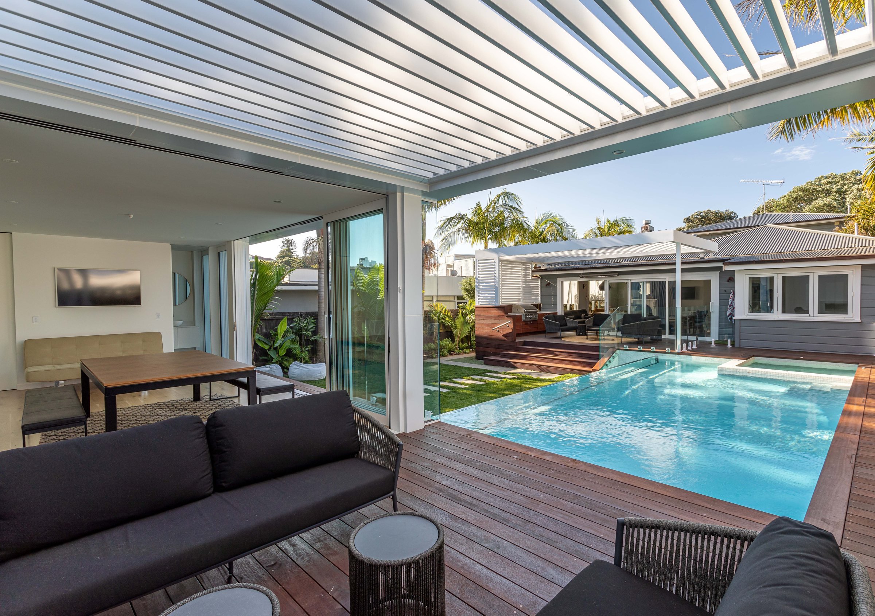
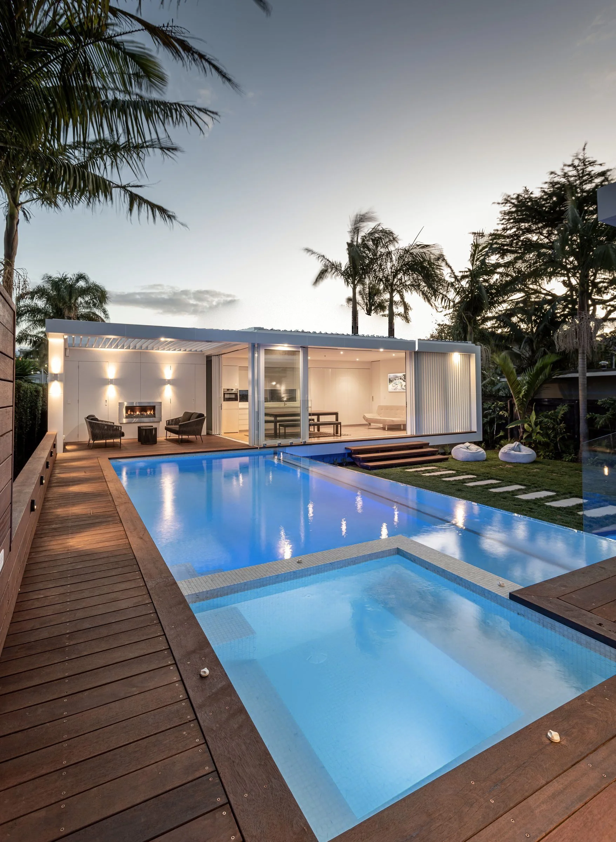
A pool and pool house on a narrow Kohimarama site with limited access for machinery. The pool is anchored by a nine-metre transparent Aquaplex viewing panel with an integrated weir, finished with timber coping and extensive decking.
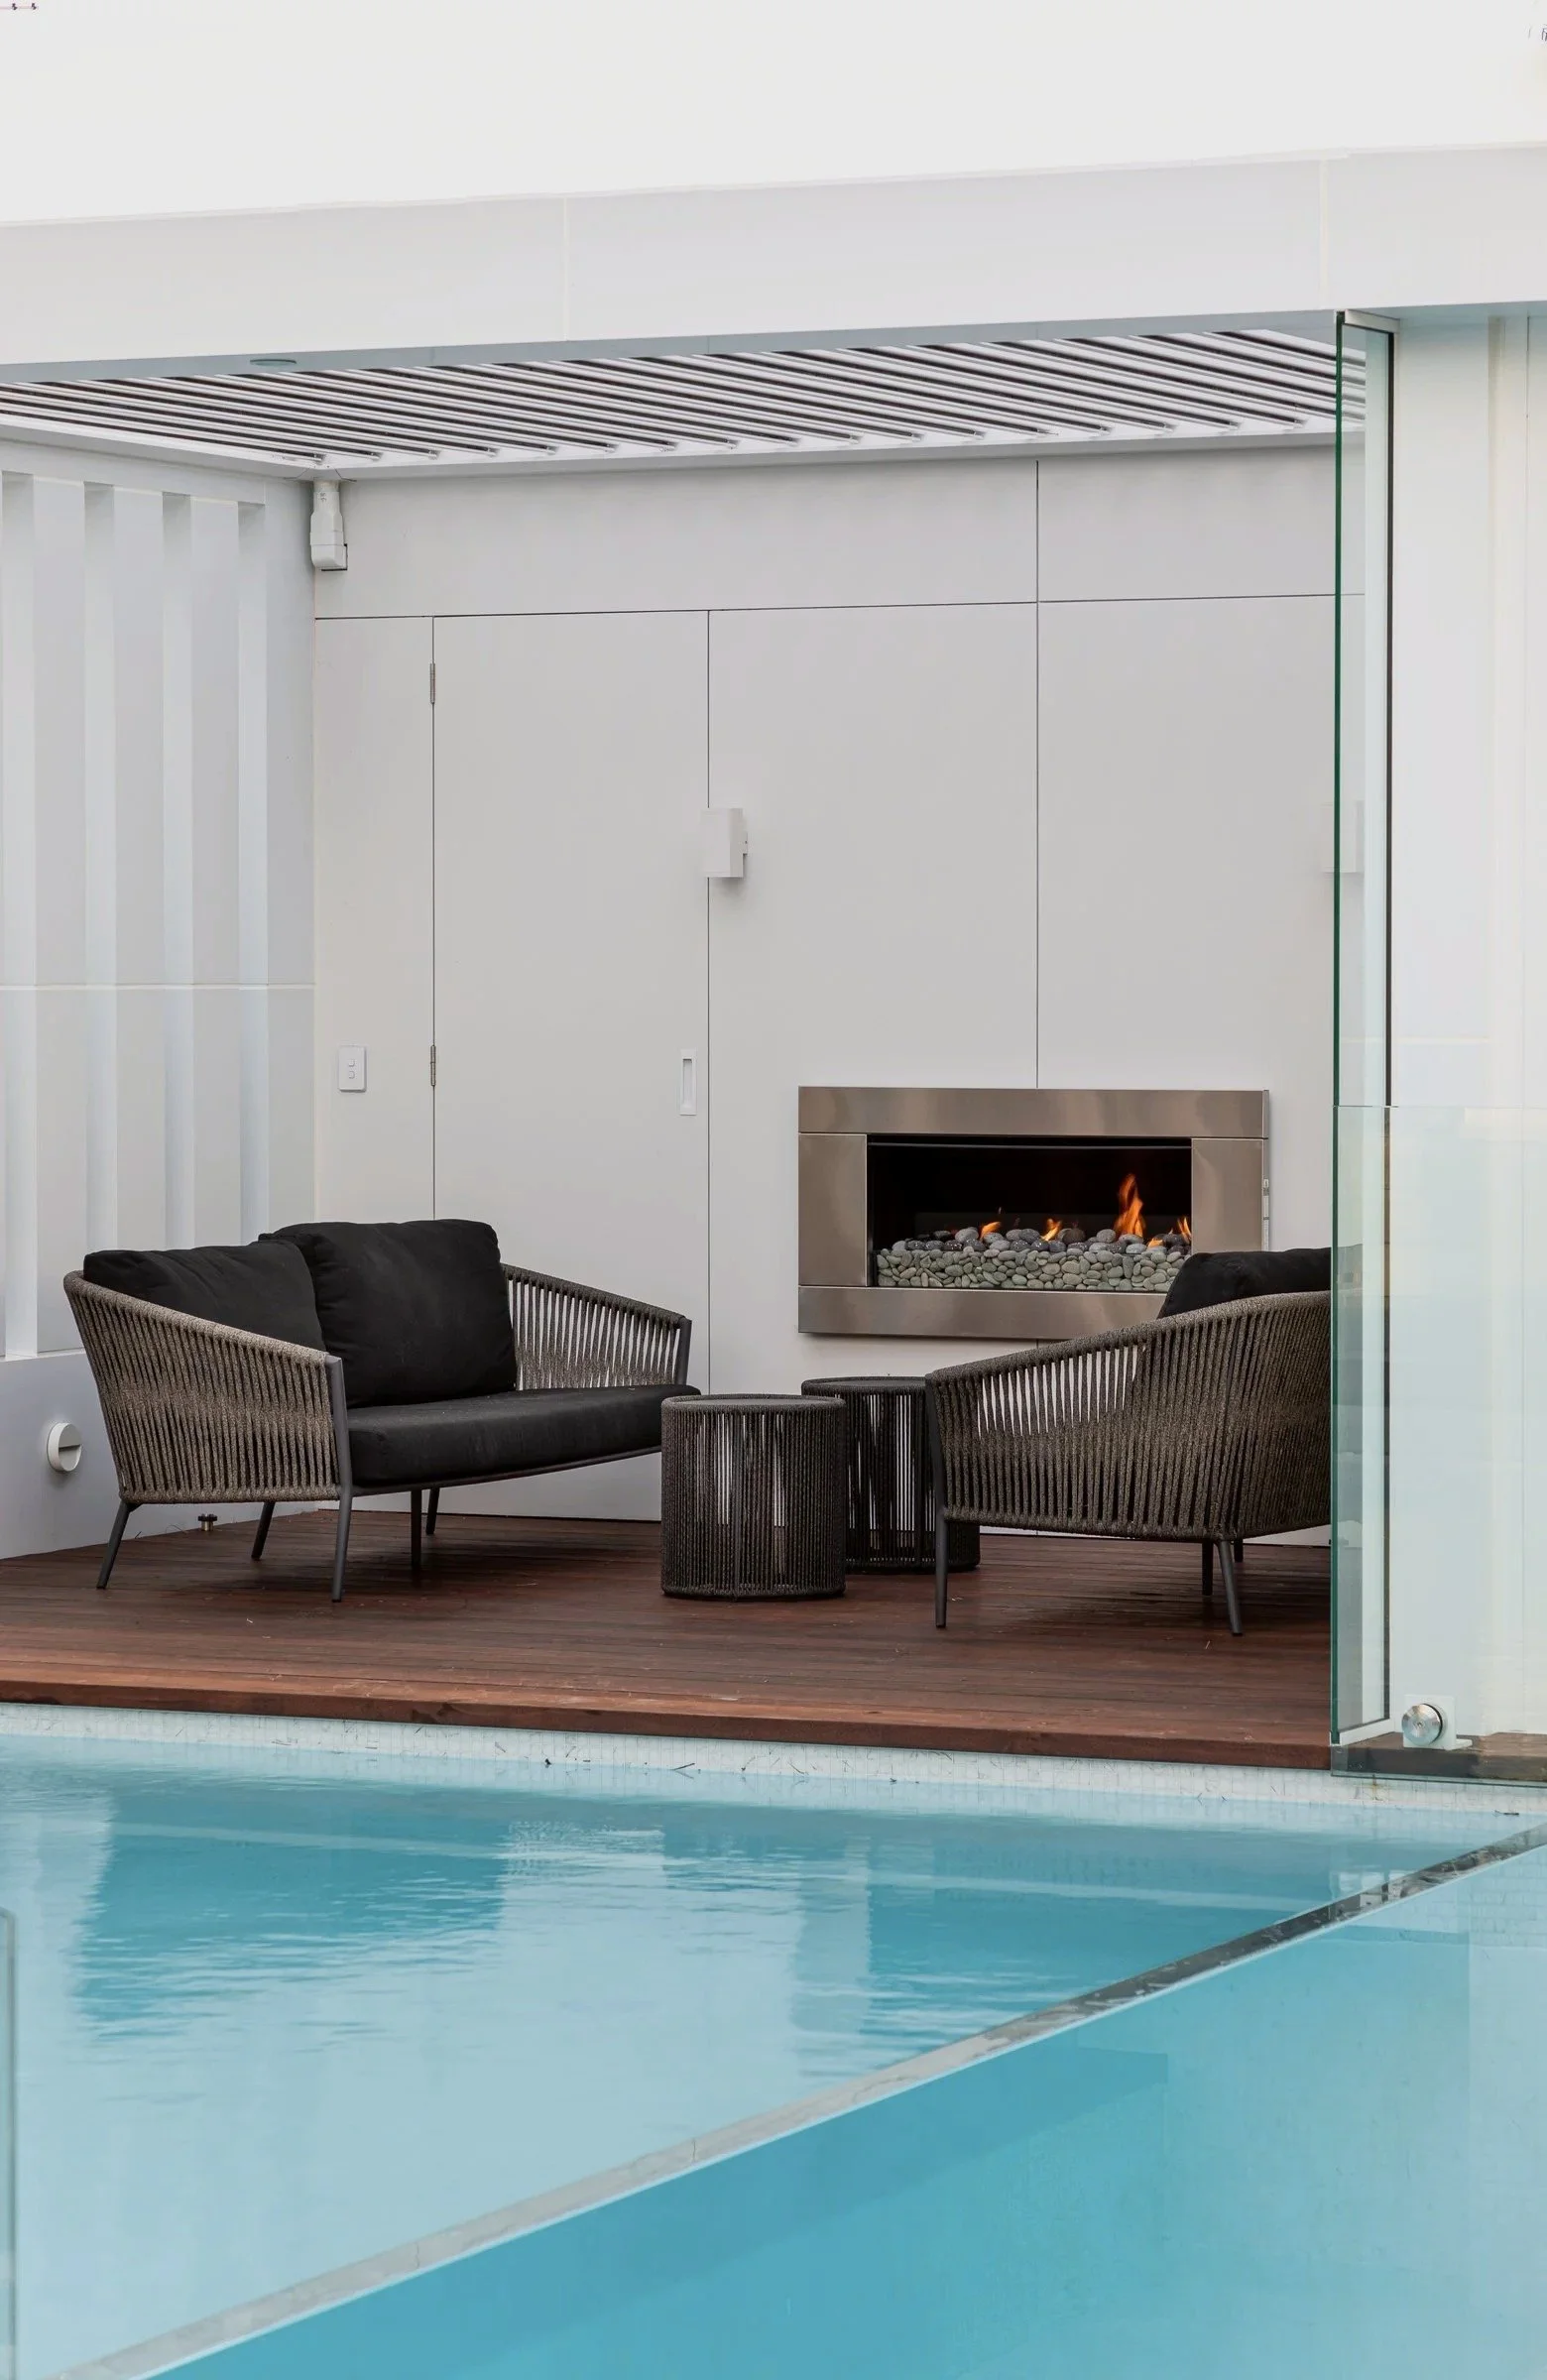
Access drove the job. Excavation and foundations were planned and sequenced around a site the machines could barely reach. The pool house is clad in Symonite ACM, with architectural louvres and an outdoor fireplace; inside, oak finishes and a full bathroom.
Next project
Tulagi →Working on a renovation, extension, alteration or commercial project?
Send us the drawings. If it’s one we can take on, we’ll tell you what it costs and where it will challenge the budget, before pricing is fixed.
Start a conversationArchitects and designers: how we work with you.